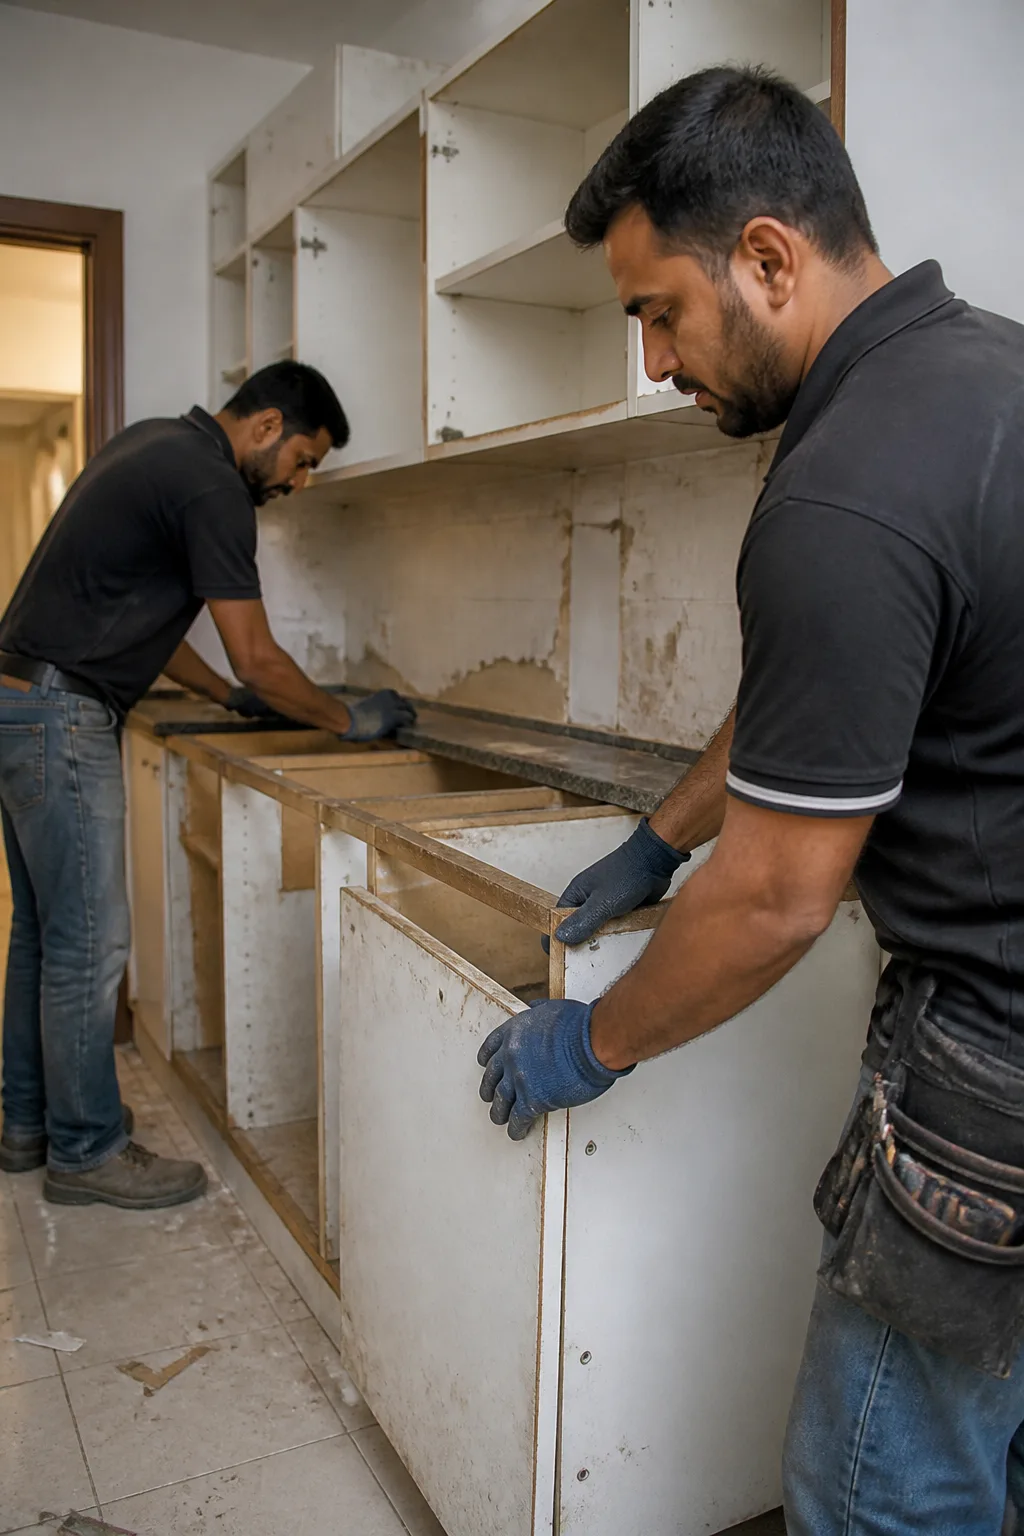
Demolition & plaster
Clear what needs to go, then prepare walls and surfaces for the new layout and finishes. The scope depends on what is being removed and rebuilt.
Emarati Interiors brings renovation, fit-out and furnishing together—so the room you imagine can become the room you live in.
One room that no longer works? A whole home ready for a different life? Start with the space, the practical problems and the finish you want.
We cover the work behind the visible result—demolition, plaster, paint, ceilings and tiles—as well as the furniture, curtains and details that make it yours.
The craft is in the join between surfaces, furniture and everyday use.


Choose a focused update or discuss a complete fit-out. These are the pieces we can bring together.
Clear what needs to go, then prepare walls and surfaces for the new layout and finishes. The scope depends on what is being removed and rebuilt.

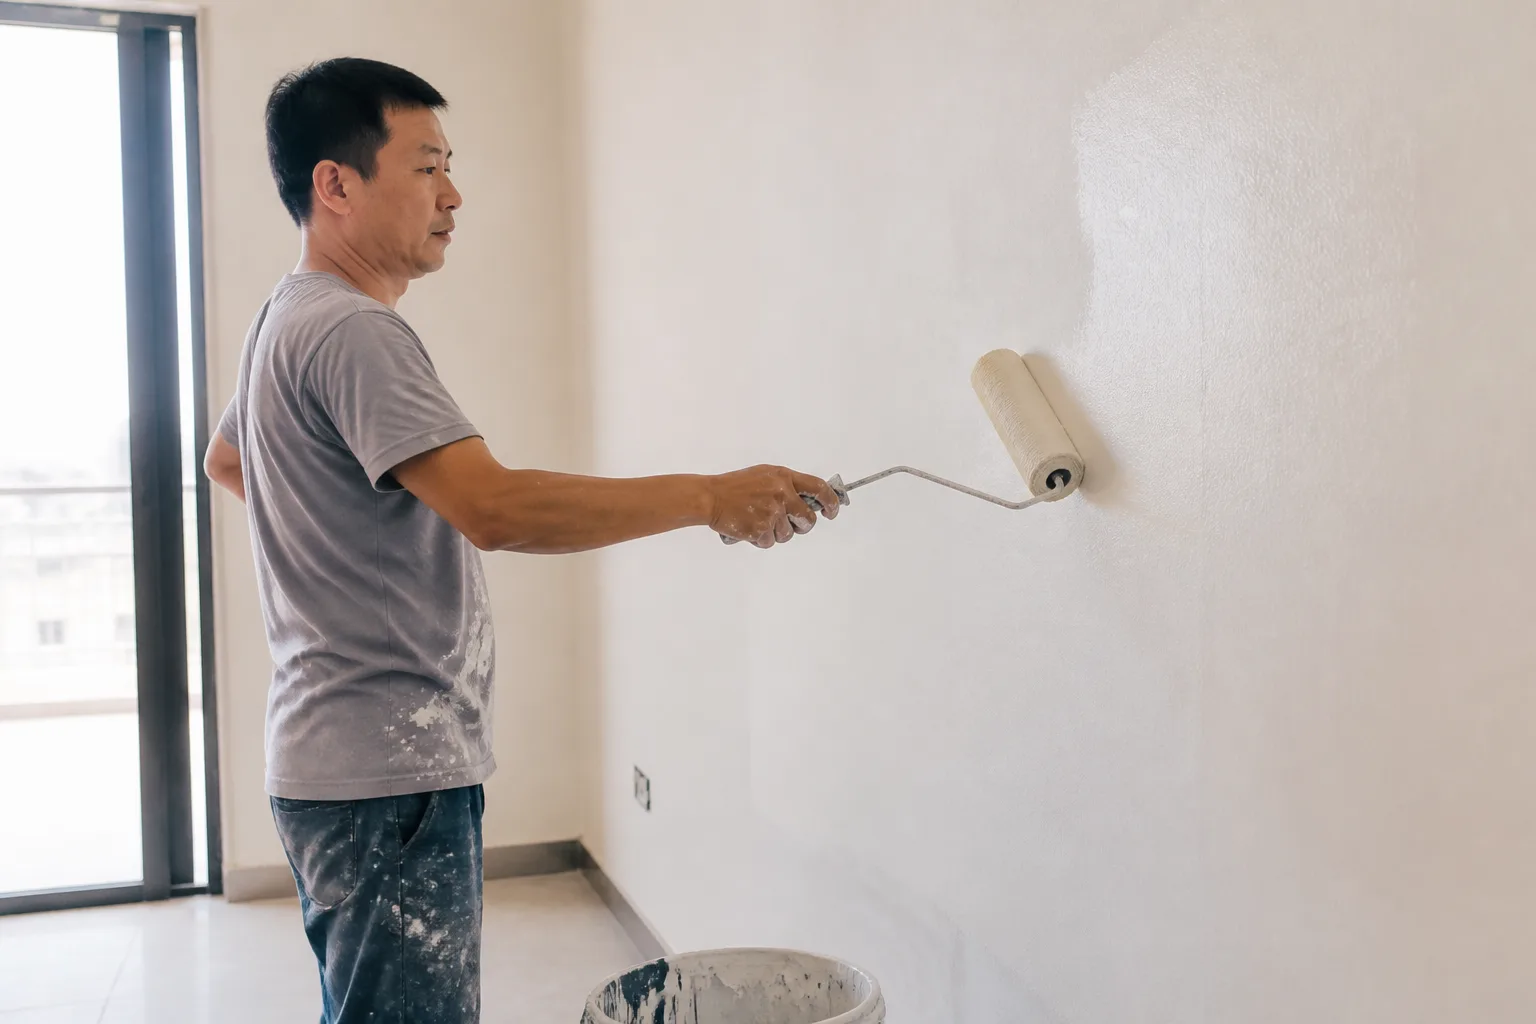
Gypsum ceiling work gives a room its lines; wall painting brings the surfaces together. We discuss the look and the preparation before finishes begin.
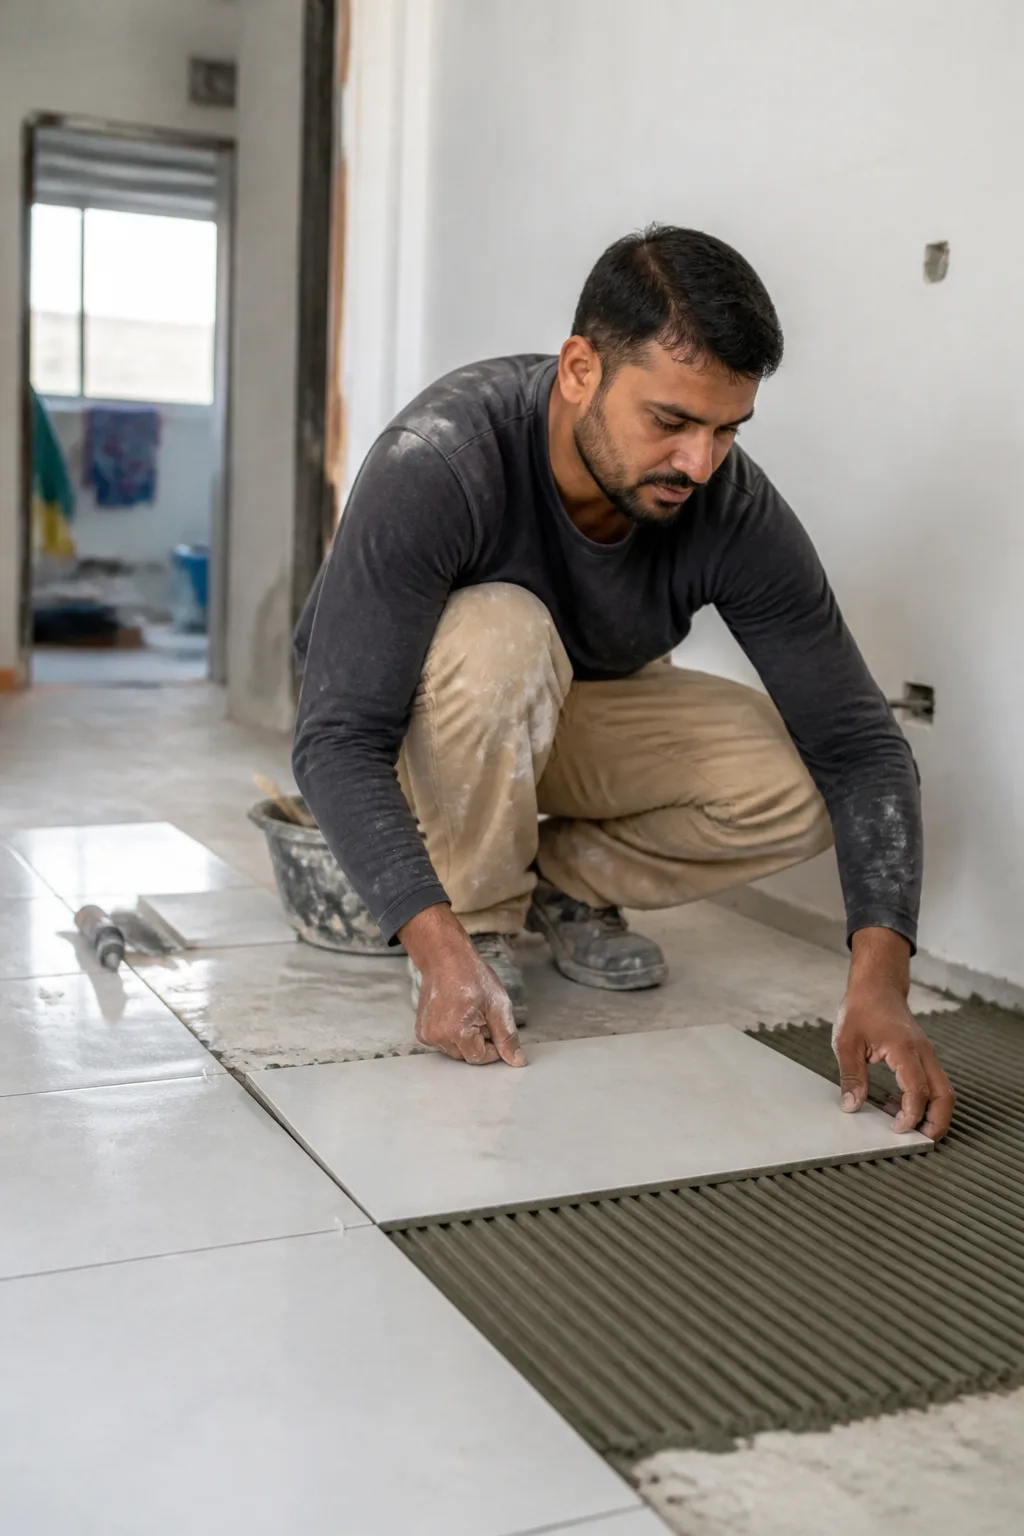
Floor and wall tiling for spaces that need a durable, considered finish. Layout, edges and transitions matter as much as the tile itself.
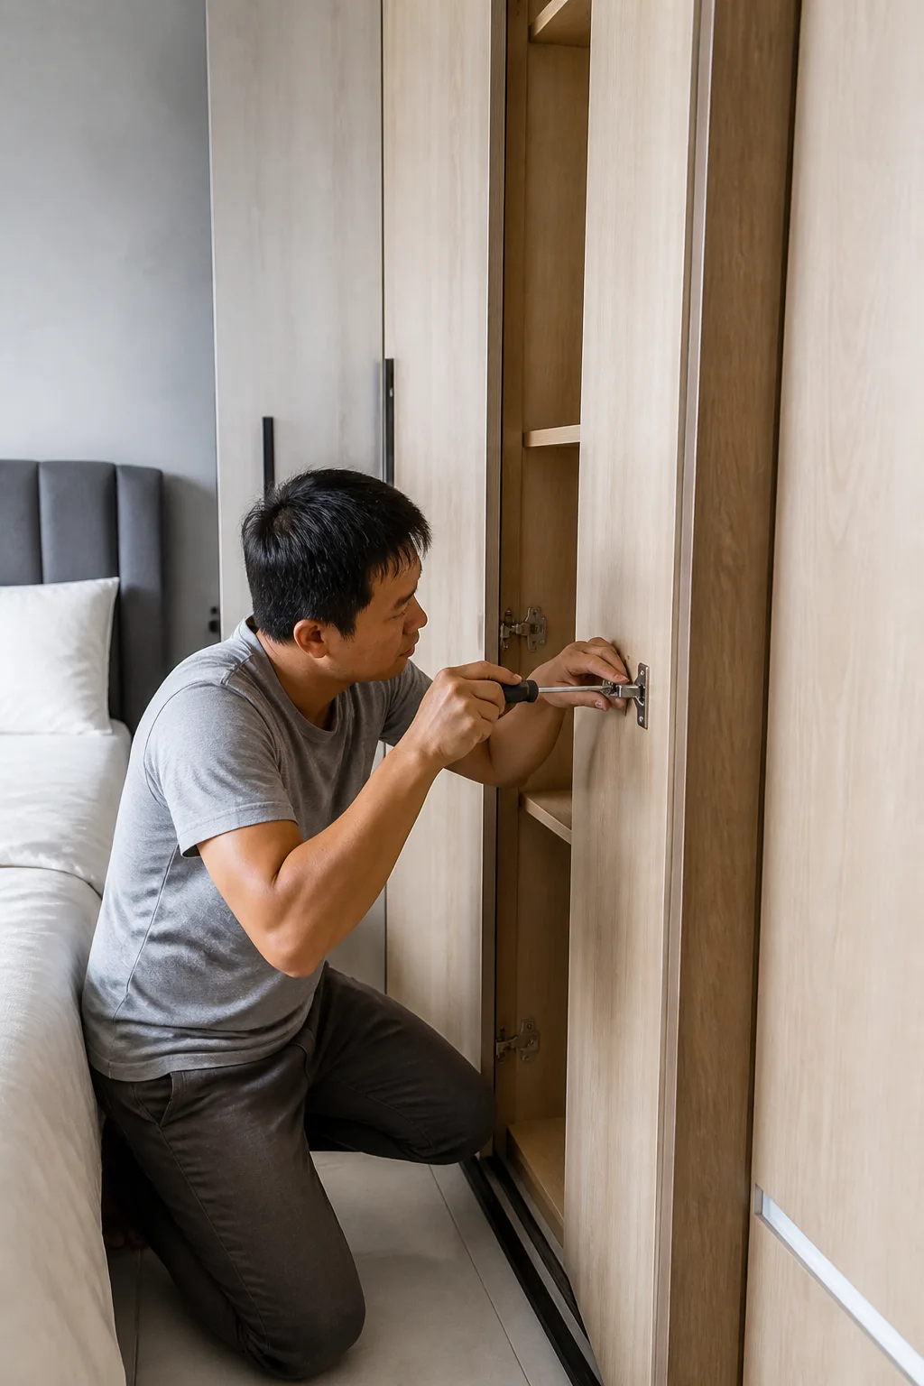
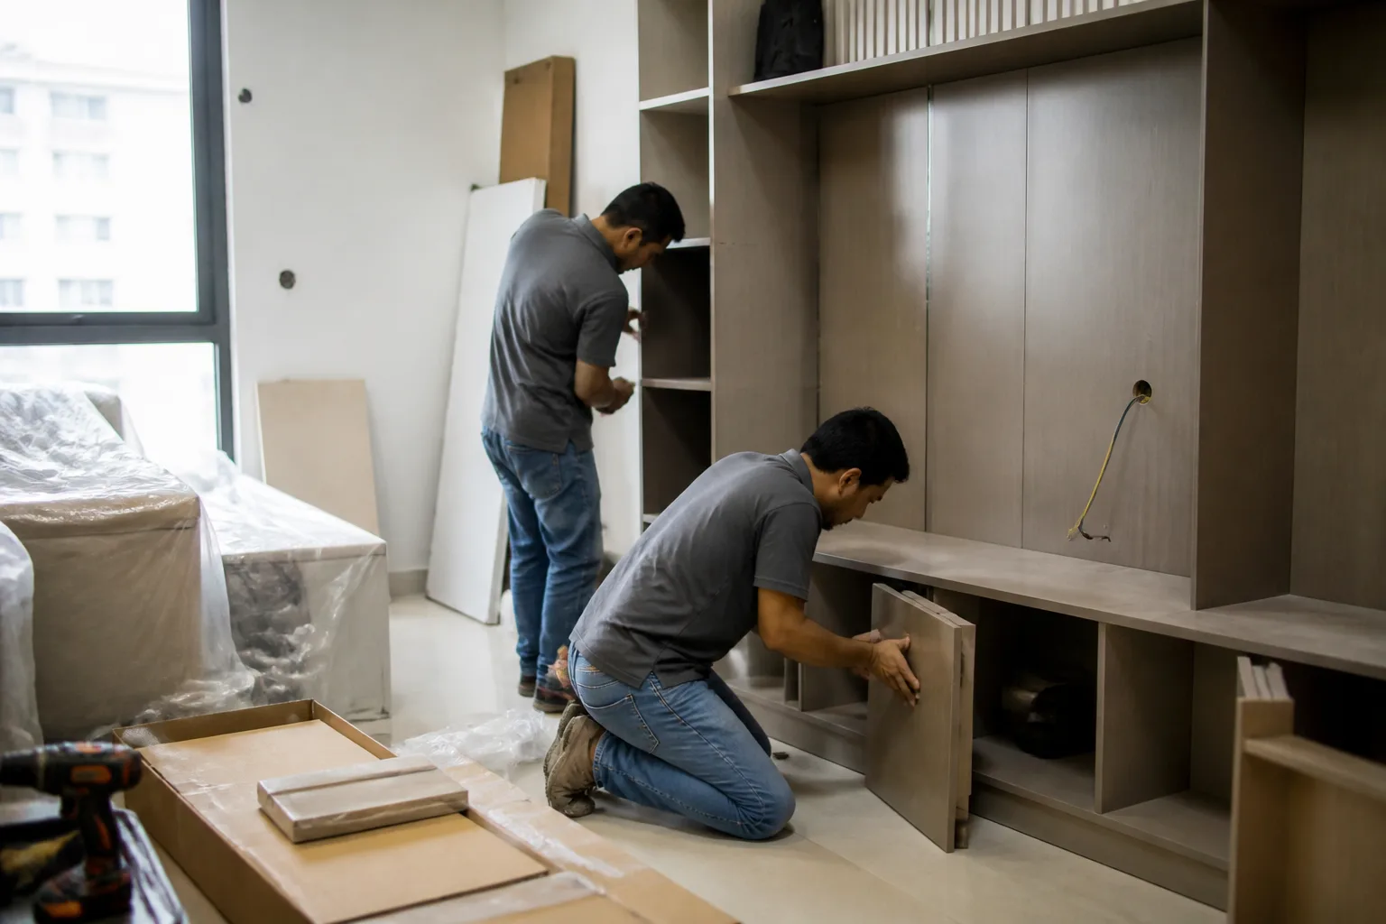
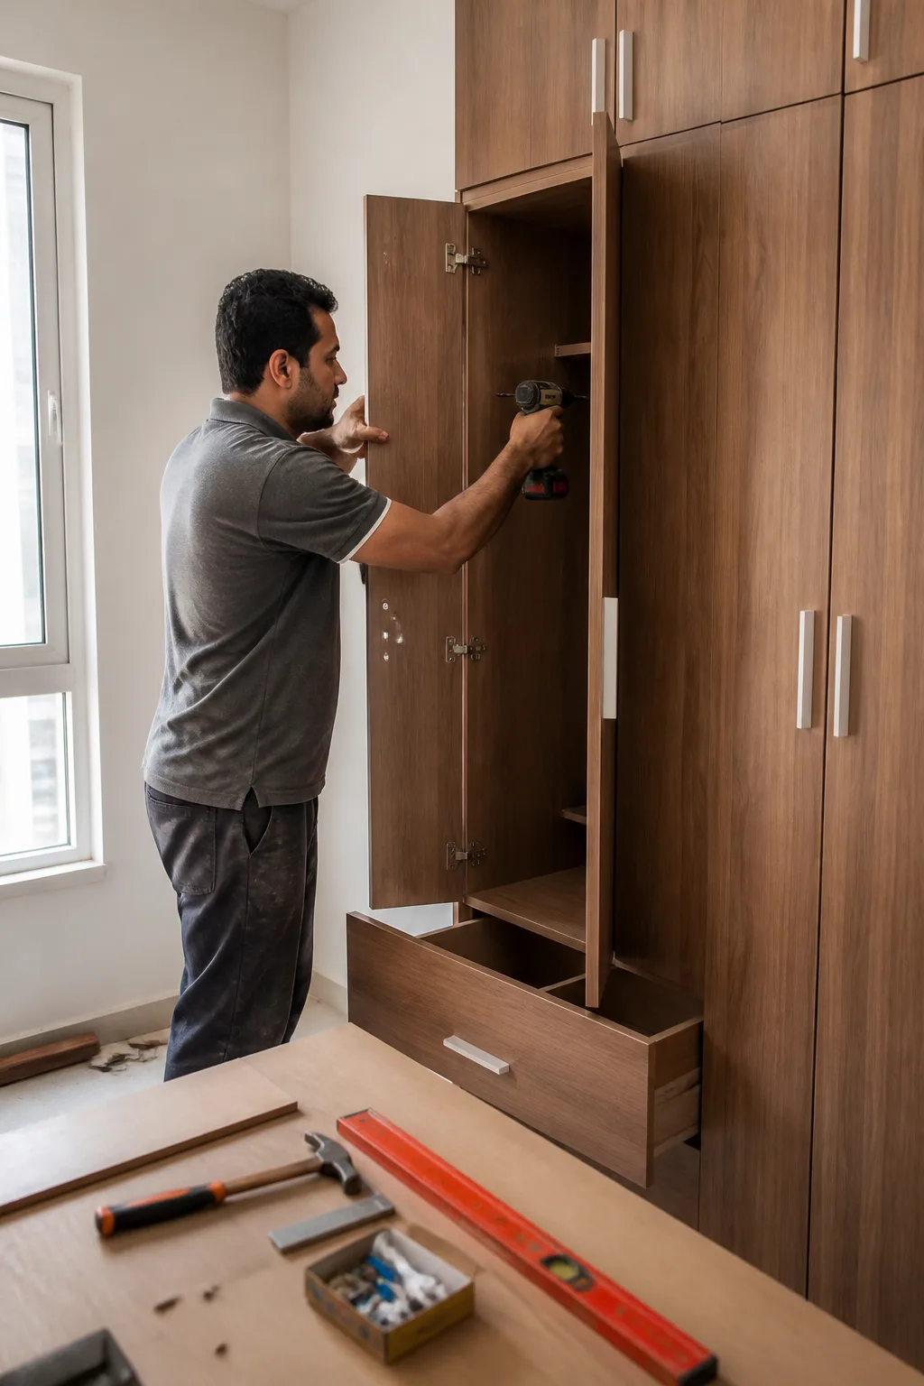
Plan the pieces around how you sleep, store and move through the room, then bring the furniture and fit-out into a coherent scheme.

Bring comfort, privacy and texture into the finished space with seating and window treatments chosen to suit the room.

Complete the rooms with furniture and home decor that work with the surfaces, proportions and daily routines already in place.
Scroll to follow the work →
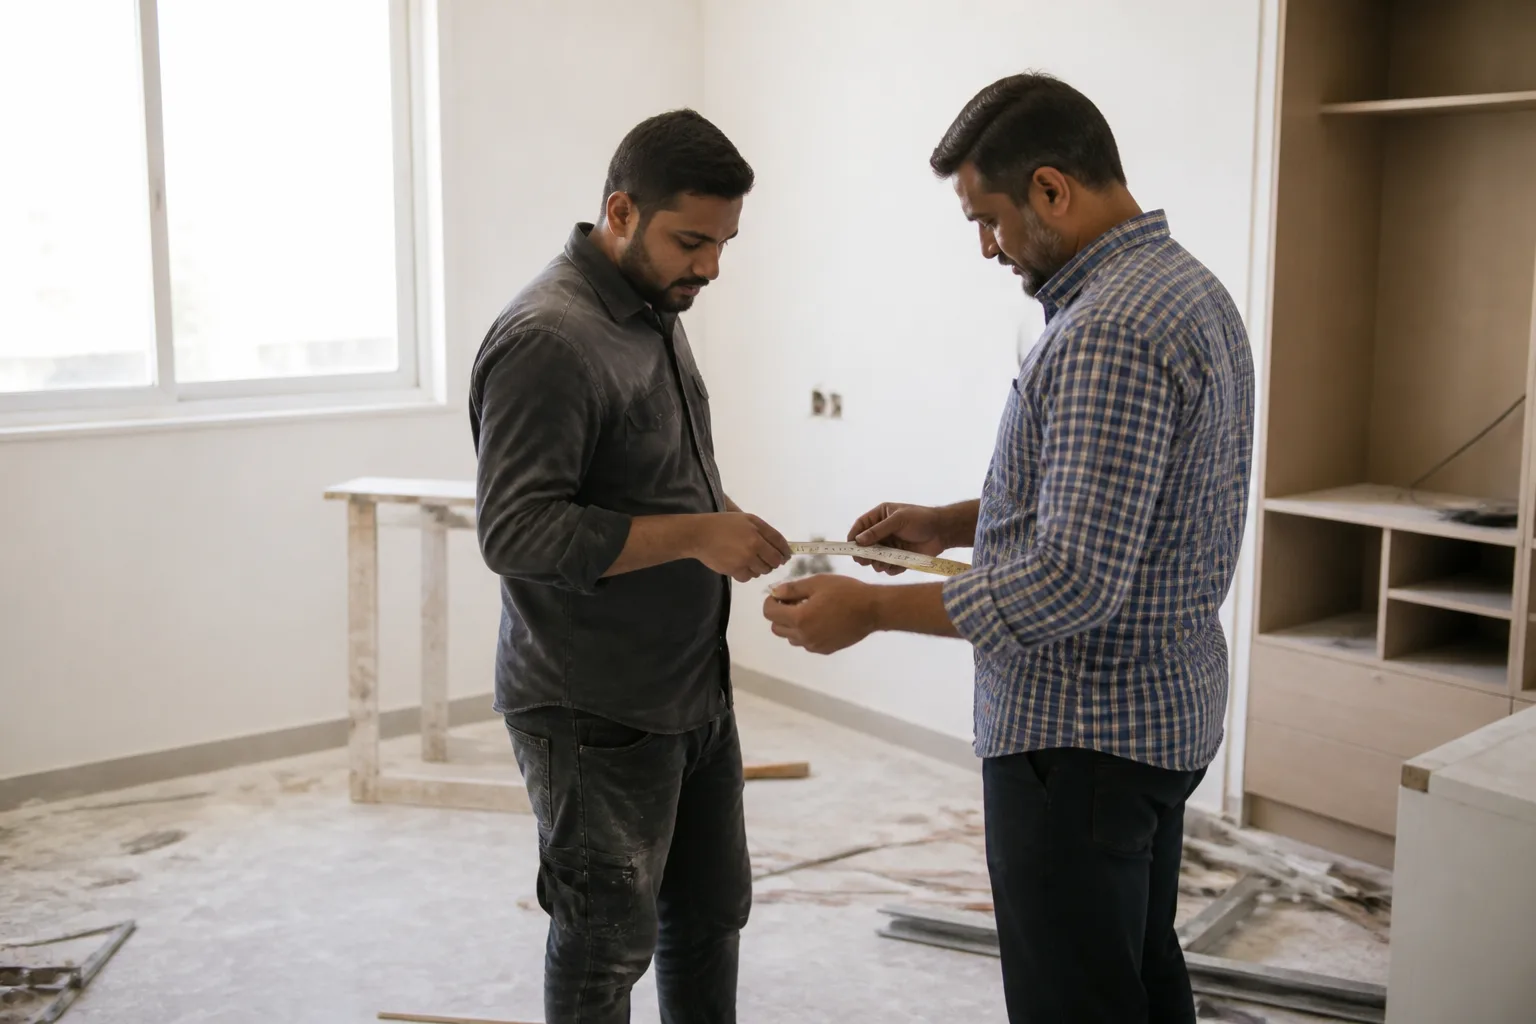
A useful enquiry tells us what the space is now and what you need it to become. From there, the work can be discussed in a sensible order.
Tell us which rooms are involved, what is staying and what is changing. Photos and measurements help make the first conversation specific.
We talk through the practical needs first: storage, surfaces, seating, privacy and the style you want to live with.
Preparation and building finishes come before furniture and decor. The right scope and timing depend on the rooms and work involved.
Once the surfaces are ready, furnishings and finishing details give the home its everyday character.
Good conversations begin with the little things: a cupboard that needs to hold more, a sofa that fits the family, or a room that needs a fresh start.
“We wanted the bedroom to feel calmer and have storage that actually made sense for us.”Amira
“Talking through the finishes together helped us see how the whole living room could work.”Elena
“It was the mix of practical changes and softer details that made the space feel like ours.”Jamal
Whether it is a single piece of furniture or a renovation across several rooms, send the essentials. Tell us what needs doing, where the work would take place and when you hope to begin. This form sends an enquiry, not a confirmed booking.