
Room to gather
Refresh the walls and surfaces, then consider how the sofa, curtains and other furniture sit together for everyday use.
Emarati Interiors / Rooms in focus
A project can begin with one awkward room or take in a home from its first wall to its final curtain. Explore the kinds of spaces and work we can bring together.
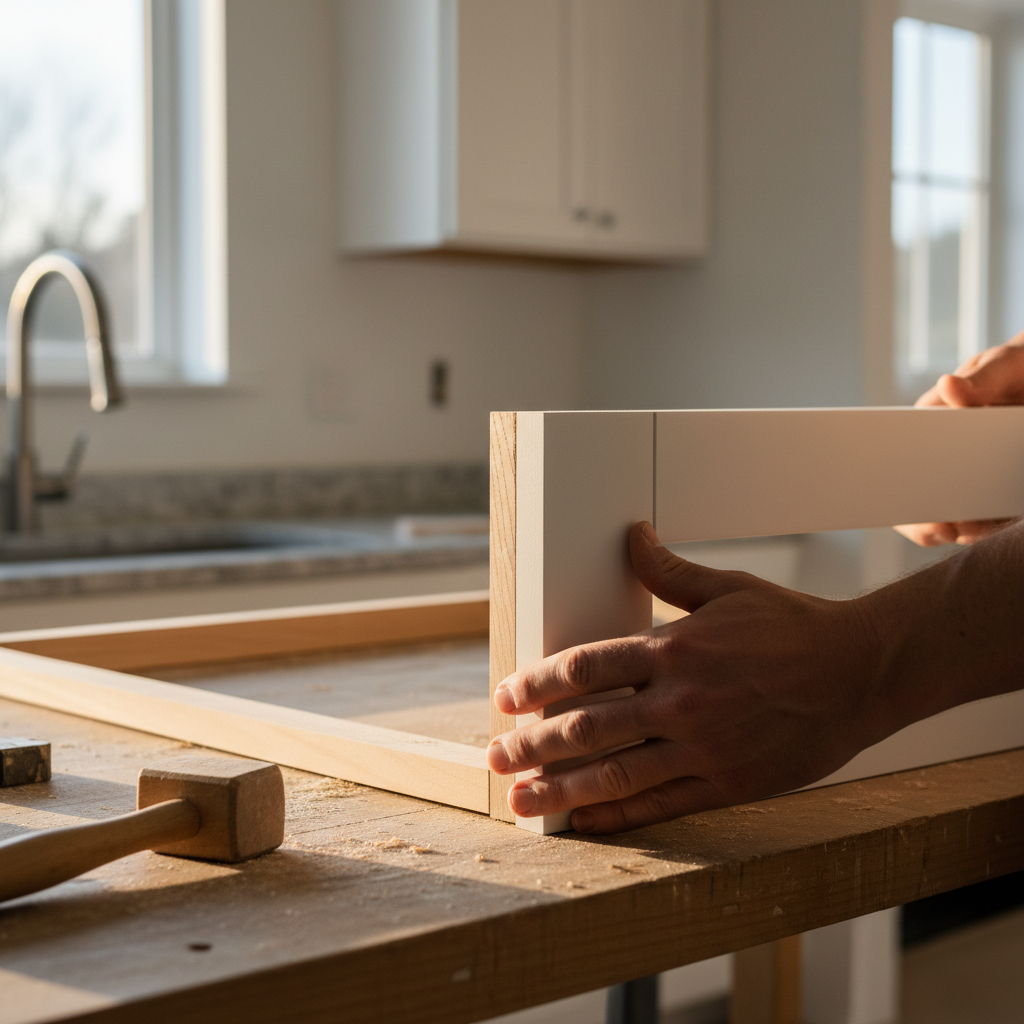
The starting point / 01
The most useful project conversation starts with what is not working: storage that falls short, surfaces ready for a change, or a room that needs to do more for the people living in it.
We discuss the practical work and the visible finish together. That might mean demolition and plaster before paint, or it might mean finding the right combination of furniture, curtains and decor for a room that is already built.
Spaces to rethink / 02
These are ways to shape an enquiry, not fixed packages. Tell us what stays, what changes and which details matter most.
Refresh the walls and surfaces, then consider how the sofa, curtains and other furniture sit together for everyday use.

Plan the bed and cupboards around the room’s proportions, with wall finishes and soft furnishings that support a calmer space.
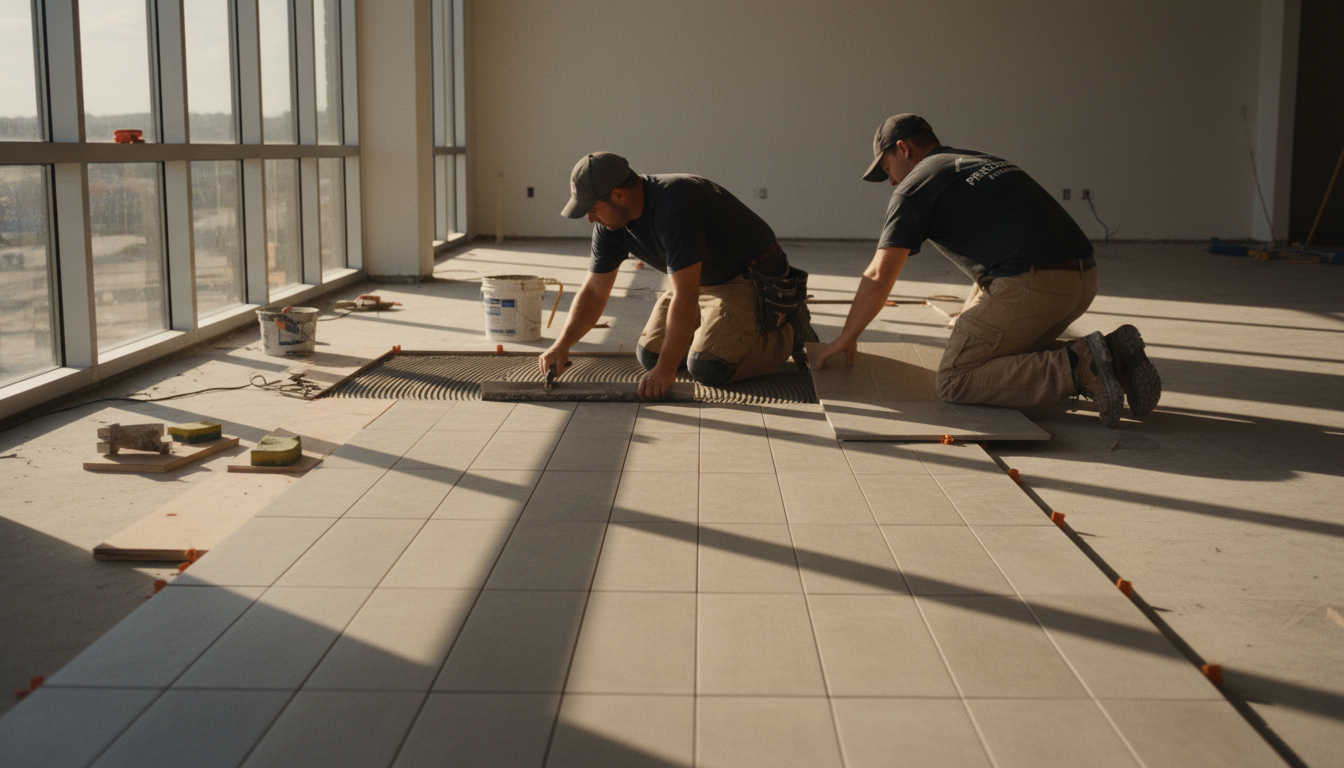
Bring floor or wall tiles into the plan early, so the layout, edges and transitions work with the rest of the room.

Use gypsum ceiling work to give the space a clear shape, then coordinate plaster preparation and paint for the finished surface.

Consider curtains alongside furniture placement and wall colour, rather than treating the windows as an afterthought.
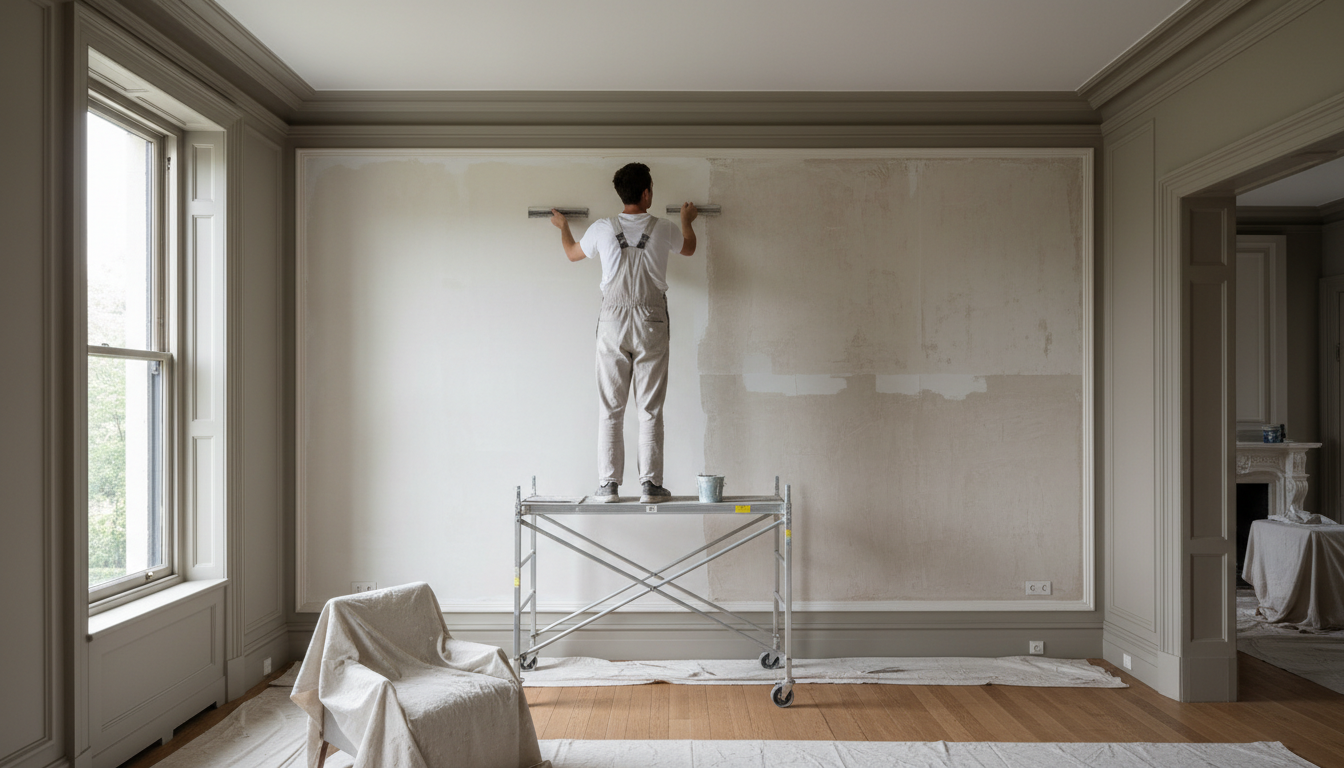
Discuss demolition, plaster, ceilings, tiles and paint in sequence, followed by the furniture and decor that make the rooms usable.
How a project takes shape / 03
A finished room is easier to plan when preparation, surfaces and furnishings are considered in the right order. The scope and timing depend on the rooms and work involved.
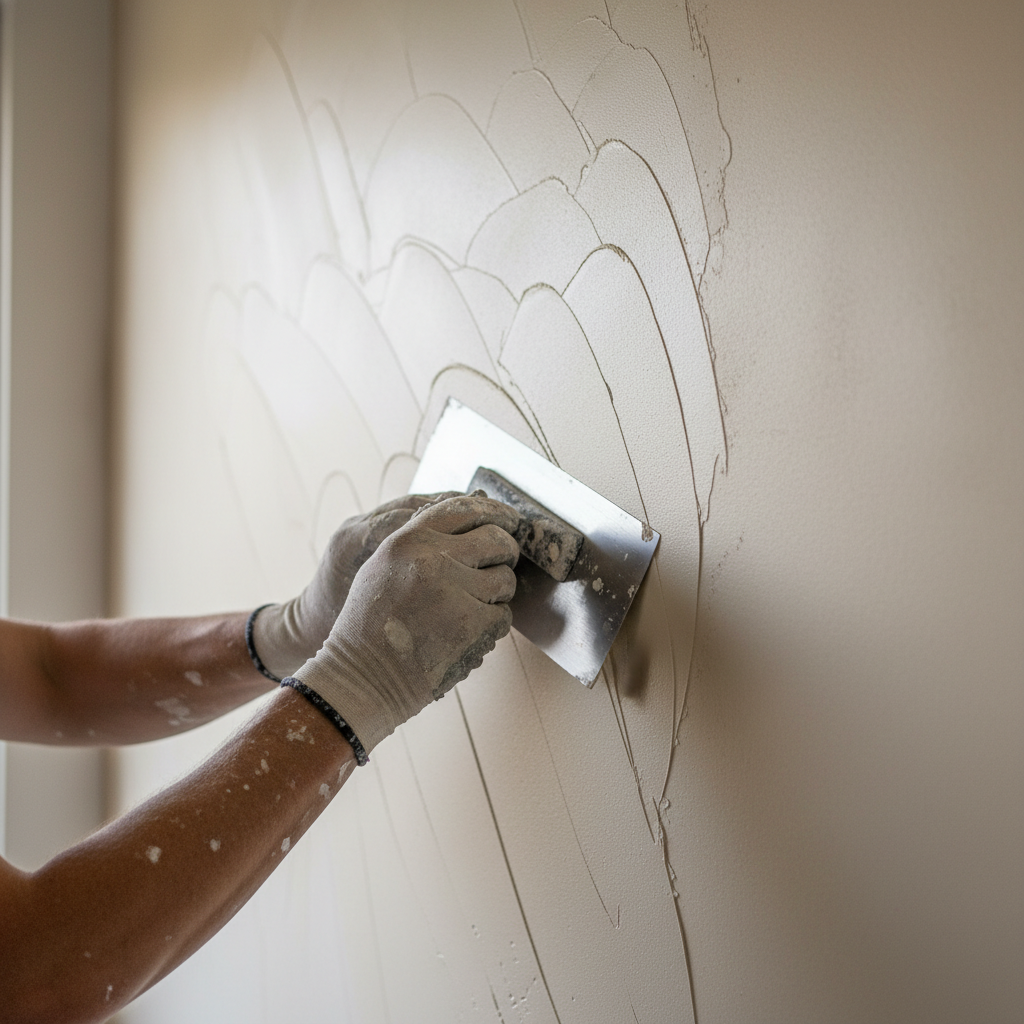
Tell us which rooms are involved, what needs to stay and what should change. Photos and measurements help make that first conversation specific.
Where needed, demolition comes before plaster work and surface preparation. We discuss the scope of what is being removed or rebuilt.
Ceilings, tiles and wall painting establish the lines and finishes that furniture will need to work with.
Beds, sofas, cupboards, curtains, furniture and decor complete the spaces around daily routines.
Before you enquire / 04
You do not need a finished design to start. The answers below can help you describe what you have in mind.
Yes. A focused bedroom, living-room or finishes update is a useful starting point. Tell us what is already there and what you want the room to do differently.
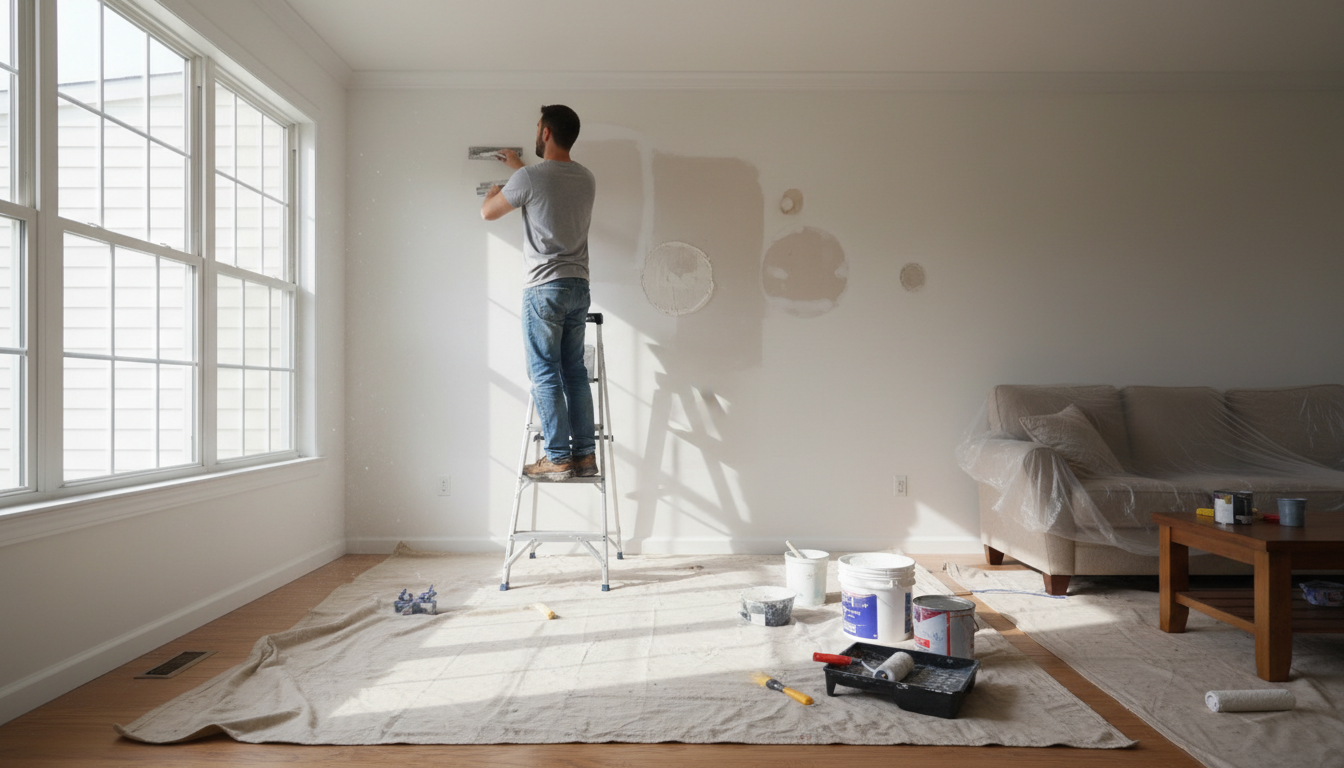
Describe the demolition, plaster, tile, ceiling or painting work you are considering, along with the furnishing you want afterward. That helps put the conversation in a sensible sequence.
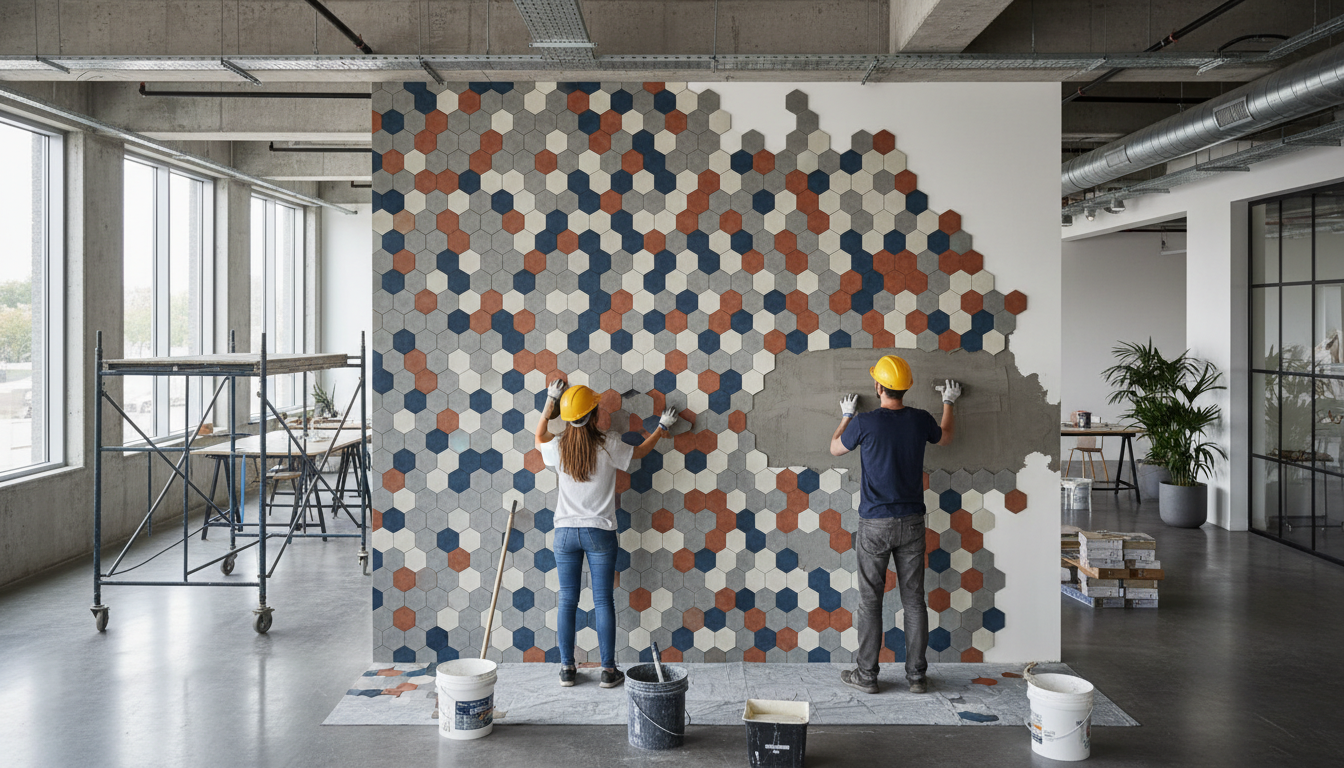
Include the rooms, your priorities, where the work would take place and when you hope to begin. Photos, approximate measurements and notes about what is staying can make the first discussion more productive.

Your home / 05
One room or a whole-home fit-out: send the essentials and we can start a conversation about the work. This sends a project enquiry, not a confirmed booking.